City clears path for new wastewater hub
Barrie has approved a $41-million plan to build a two-storey Wastewater Innovation Centre at the corner of Bradford and John streets, consolidating administrative, maintenance and operations functions that support the city’s wastewater system. Site-plan approval and demolition permits are in hand, and a site servicing permit has been issued, paving the way for work to begin adjacent to the existing Wastewater Treatment Facility at 249 Bradford St.
According to city officials, the project addresses accelerating service demands as Barrie’s population — projected to reach 175,000 by year’s end — increases. The centre, with a gross floor area of 37,674 square feet, is designed to provide training and multi-purpose rooms, repair workshops, garage bays, vehicle storage and staff facilities tied to wastewater operations.
Demolition to follow contractor award
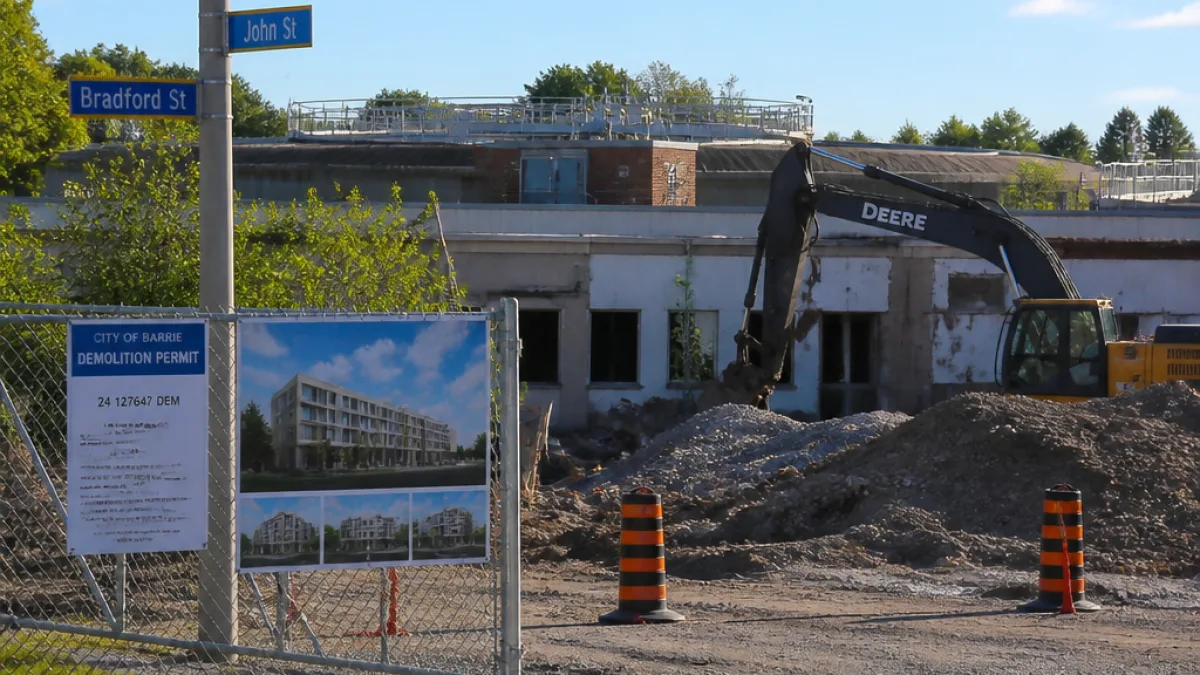
Five buildings on the site are slated for demolition: 35 John St. and 151, 157, 161 and 167 Bradford St. City-owned parcels included in the project area also encompass 151, 155, 157, 161 and 167 Bradford St., along with 31 and 35 John St. Officials say actual teardown work will begin once a general contractor is secured and has completed required mobilization and inspections.
“Demolition of the buildings will be completed once a general contractor has been awarded, anticipated to be next month, mobilized and completed the necessary steps including inspections prior to demolition,” said Natalie McGill, the city’s senior project manager, capital facilities. “Demolition is anticipated to be complete by end of summer.”
What the facility will include
The centre is planned as a mixed-use municipal complex, consolidating roles that are now dispersed in support of the wastewater treatment system. The city says it will incorporate:
- Administrative space for wastewater operations management.
- Training and multi-purpose rooms for staff development and coordination.
- Maintenance and repair workshops to service equipment and vehicles.
- Garage bays and vehicle storage for the operational fleet.
- Staff facilities to support day-to-day field and plant work.
Positioned beside the treatment facility, the new complex is intended to streamline workflow between administrative and frontline operations, placing support functions within the same Bradford Street corridor as the core plant infrastructure.
Context: growth driving infrastructure needs
City staff link the project to Barrie’s rapid expansion and the corresponding pressures on critical services. As demand for wastewater treatment rises with new housing and employment areas, municipal planners say the right scale and quality of support space is needed to maintain service levels and compliance. Locating the centre on contiguous city-owned properties creates a service campus near the treatment plant, which the city says will be more efficient for crews and managers who support wastewater operations.
Permits and timing
Site-plan approval is complete, as are demolition and site servicing permits. The next milestone is the award of a general contractor, anticipated next month, after which demolition and site preparation are expected to proceed. The city has not released a detailed construction schedule, but officials expect demolition to wrap up by the end of summer, subject to contractor mobilization and inspection requirements.
Addresses and project snapshot
| Item | Details |
|---|---|
| Total budget | $41 million |
| Gross floor area | 37,674 sq. ft. |
| Core location | Corner of Bradford St. and John St., adjacent to 249 Bradford St. |
| Demolitions (permit issued) | 35 John St.; 151, 157, 161, 167 Bradford St. |
| Project parcels | 151, 155, 157, 161, 167 Bradford St.; 31, 35 John St. |
| Next step | Award and mobilize general contractor; complete inspections |
Bradford Street changes ahead
The plan confirms that the former Midway Diner building is among the structures to be taken down to clear the site. With both demolition and site servicing permits already granted, the city’s move signals a significant transformation along Bradford Street as municipal facilities expand to meet service demand. The project sits within an established industrial and utility corridor, placing the new centre next to the operations it supports.
While the city has not outlined temporary impacts for nearby properties and businesses, the staged approach — contractor award, mobilization, inspections, then demolition — indicates that visible activity will increase as those steps conclude. Officials position the Wastewater Innovation Centre as a long-term investment in core infrastructure capacity and the people who operate it, intended to keep pace with growth and modern regulatory requirements.